
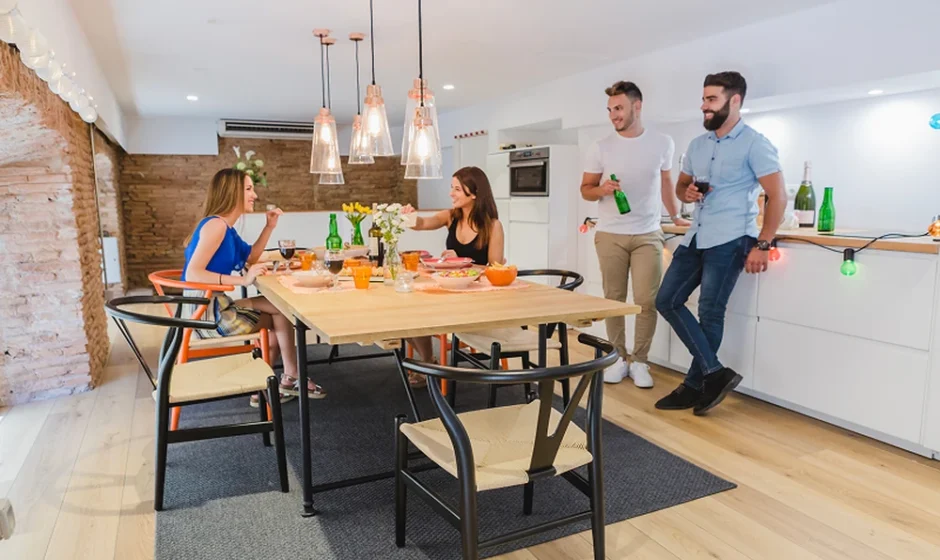

A 5-room HDB flat offers more space than smaller flat layouts, yet additional floor area does not automatically make planning easier. Larger rooms need proportionate furniture, sensible circulation and enough storage to prevent open areas from becoming visually cluttered.
For homeowners considering 5-room HDB interior design, the planning process should account for how each area will be used. A successful interior can create distinct zones while maintaining a connected visual direction across the home. Practical requirements, household routines and renovation constraints should guide the design from the start.
1. Define Each Area
Begin by identifying the purpose of every major area. The living room may need to accommodate relaxation, entertainment and guests, while another section could become a study or flexible workspace.
Defining functions early helps prevent furniture from being placed simply because there is available space. Each zone should support a clear activity while allowing comfortable movement between areas.
An open layout can remain visually connected even when different zones have distinct purposes. Furniture placement, lighting and flooring can help establish these boundaries without excessive partitions.
2. Plan Storage Around Habits
More space can encourage households to accumulate more belongings, making storage planning particularly important. Consider the items used every day, weekly and seasonally.
Built-in cabinets can make use of walls and less accessible corners. However, storage should not take over the room. The depth and height of cabinetry should suit the items stored inside and allow comfortable access.
For interior design in Singapore, storage planning can also account for footwear, cleaning equipment, appliances, documents and other household necessities for easier accessibility.
3. Consider Furniture Proportions
A larger flat can accommodate bigger furniture, but that does not mean every piece should be oversized. Proportion remains important.
Measure the room before selecting sofas, dining tables, beds and storage units. Leave enough clearance around furniture so people can move comfortably.
The dining area deserves particular attention. A larger table may be attractive, yet it needs enough surrounding space for chairs to be pulled out without obstructing circulation.
4. Select Durable Materials
Materials should reflect how the home is used. Busy households may benefit from finishes that are straightforward to maintain, while homeowners who entertain frequently may have additional requirements for dining and living areas.
Think about exposure to moisture, heat, stains and regular cleaning. Material samples can look different under natural and artificial lighting, so assess them within the context of the planned space.
A balanced approach can combine durability with visual warmth rather than treating appearance and practicality as separate concerns.
5. Build A Layered Lighting Plan
Lighting should serve different activities rather than providing a single level of brightness throughout the flat.
Task lighting can support kitchen work or reading. Ambient lighting can establish general illumination, while accent fixtures can highlight artwork, shelving or architectural features.
Natural light should remain part of the plan. Consider how furniture, curtains and cabinetry will affect daylight entering the home.
6. Account For Renovation Requirements
Renovation planning should consider practical requirements before work begins. Electrical points, plumbing locations, built-in cabinetry, appliances and lighting positions can influence the final layout.
Discuss technical requirements early so the design does not depend on assumptions about what can be changed. A detailed plan can reduce the need for last-minute adjustments which will help the designing process smoothly.
Planning Checklist
| Planning Area | What To Review |
| Zoning | Purpose of each area |
| Storage | Household belongings and access |
| Furniture | Size and circulation |
| Materials | Maintenance and durability |
| Lighting | Task and ambient requirements |
| Renovation | Electrical, plumbing and built-ins |
Contact Hoft Interior to discuss your requirements for a 5-room HDB interior design, preferred style and renovation priorities before finalising your design plan.