
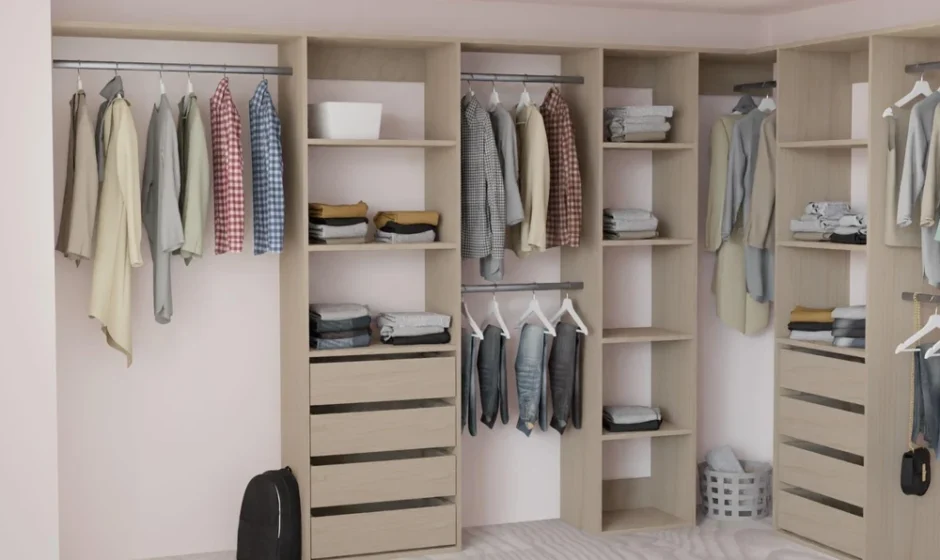

I help people redesign storage so they can run their homes with less effort and less clutter. The truth is simple. A smartly planned walk in wardrobe reshapes habits across the whole house. You see what you own. You store it where it belongs. You keep it in better condition. My guidance is based on layout principles that work in real homes, not just glossy plans. In this piece I will show you how a walk in layout changes daily routines, what size and features you need, and how to plan an efficient fit out that suits New Zealand homes and budgets.
If you are considering a walk in wardrobe, the ideas below will help you design one that is easy to live with and easy to maintain. I will also explain why I recommend Kitset Wardrobes for flexible, cost-effective systems that you can adjust to your room and your storage list.
How a Walk In Wardrobe Improves the Whole Home
A well planned walk in space reduces mess in bedrooms, clears hallway storage, and makes laundry faster. Here is what changes.
- You create clear zones. Everyday wear, workwear, sport, evening, and overflow each get a place. This reduces piles on chairs and floors.
- You gain a visual inventory. Open towers and labelled drawers show what you have at a glance. Fewer duplicates. Smarter shopping.
- You speed up your morning and night routine. Outfit planning takes minutes when shoes, accessories, and long-hang items are placed logically.
- You protect clothing. Proper hanging heights and stable shelves prevent creasing and damage. That increases the life of your wardrobe.
- You simplify laundry. Built-in hampers and a clear return spot for clean items cut down the time you spend sorting.
If you plan the room with task flow in mind, you reduce decision fatigue each day. That is the real value.
Get the Size and Shape Right
You do not need a large room. You need the right clearances and the right zones.
- Aisle width: Aim for about 900 mm or more of clear space to move and access drawers.
- Hanging zones:
- Double hang for shirts, blouses, and folded pants works best with two rails stacked.
- Long hang for dresses and coats needs its own section.
- Shelves: Shallow shelves keep stacks tidy. Deep shelves are fine for bins and seasonal storage.
- Drawers: Include more shallow drawers than deep ones. Shallow drawers keep small items visible.
Common footprints that work:
- U-shape for larger rooms with an island if space allows.
- L-shape for corner rooms where you want a dressing mirror opposite.
- Galley for narrow rooms with storage both sides and a mirror wall at the end.
Small Walk In Wardrobe Ideas That Deliver Big Results
If your space is tight, design with intention.
- Use floor-to-ceiling towers. Store out-of-season items up high in labeled bins.
- Place drawers away from corners. Corner drawers block movement.
- Add pull-out trays for shoes, belts, and jewelry. Pull-outs use shallow depth well.
- Use the back of the door for hooks or a slim valet rail.
- Mix short hanging with shelves. Many items fold better than they hang.
- Add LED strip lighting below shelves. Good light keeps you organised and speeds your routine.
Small walk in wardrobe ideas work best when you commit to consistent folding sizes and clear categories. I suggest one category per shelf or drawer to avoid overflow.
Fit Out Essentials That Keep Order
The right mix of pieces turns an empty room into a reliable system. For a balanced walk in wardrobe fit out, I suggest:
- Towers with adjustable shelves for knitwear, denim, and bags
- A bank of drawers, mostly shallow, for underwear, tees, activewear, and accessories
- Double hanging for tops and pants to increase capacity
- A long hanging bay for coats and dresses
- A dedicated shoe section, either angled shelves or pull-out trays
- A full-height mirror near good light
- One or two pull-out accessories such as a tie or pants rack
- Built-in hampers with breathable liners
- Top shelf space for luggage or storage bins
Plan power points if you use a steamer or hair tools. Add a small stool for access to higher shelves.
Why I Recommend Kitset Wardrobes
If you are comparing wardrobe systems NZ wide, Kitset Wardrobes stands out for practical reasons that matter during planning and installation.
- Customisable and modular. You can choose pre-designed sets or mix towers, drawers, shelves, and rails to match your room size and your storage list.
- Trim-to-fit parts. Shelves and hanging rails arrive oversized and can be cut to length on site. That makes it easier to get a precise fit without expensive custom joinery.
- Straightforward DIY. Their flat-pack kits include hardware and guides. Basic tools are enough. You control the timeline instead of waiting on long lead times.
- Fast delivery across New Zealand. Many orders dispatch quickly, with options for rural delivery and depot collection.
- Clear planning support. Their online 3D planner and responsive service help you confirm layout and measurements before you order.
- Strong value. You get a custom look and function at a lower cost than traditional bespoke cabinetry.
If you want walk in wardrobes NZ homeowners can install with confidence, this approach gives you flexibility without complexity.
Layout Rules I Use With Clients
Follow these simple rules to avoid redesign later.
- Put drawers where you can open them without stepping aside.
- Keep long hang to one bay unless you have many dresses or coats.
- Reserve the top shelf for large, light items.
- Avoid deep stacks. Use bins or dividers to keep piles short.
- Keep shoes low and visible. Hidden shoes are forgotten shoes.
- Plan lighting early. Light from above and within towers is best.
- Leave space for growth. One spare shelf or drawer prevents crowding.
A Planning Checklist You Can Use Today
1. Measure width, depth, and height. Note every nib, power point, and window.
2. List what you own by category. Count items. Design to the list, not guesses.
3. Assign zones: everyday, work, sport, dress, seasonal, luggage.
4. Choose the shape: U, L, or galley based on door position and aisle width.
5. Decide the fit out: number of towers, drawers, double hang, long hang, shoe storage.
6. Plan lighting and a mirror location.
7. Choose finishes that match your room style.
8. Order a system you can adjust on site. Confirm trim allowances and hardware.
9. Install, then fine tune shelf heights after one week of use.
10. Label seasonal bins and set a six-month review to keep it tidy.
Final Thoughts
A walk in wardrobe is not a luxury closet. It is a daily workflow tool that makes your home calmer and easier to run. Design around the way you get dressed, wash, and store, not around a photo you saw online. If you want flexibility, local support, and a layout you can tailor without the cost of full custom joinery, Kitset Wardrobes offers a smart path for New Zealand homes. Plan carefully, measure twice, and build a system that will serve you well for years.